
Auschwitz-Birkenau’s function was murder, genocide at industrial scale. A very similar looking and sounding facility called “Cato” in Scotland claims to be for future computation for an end user who remains unidentified, under an application whose statement of intent permits modification once one is found.
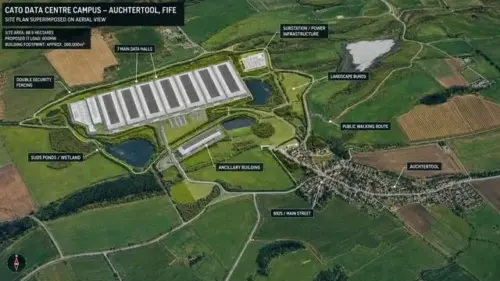
The uncertainty of use makes the appearance and description of the design the only evidence we can see on the table. The perimeter architecture has an unmistakable Holocaust camp style and scale. The entire design vocabulary is the classical canon (Greek mythology), deployed exactly as the Hitler regime deployed it, as legitimation for an enclosure. The landscaping is explained as screening, and whatever the motive, the effect is a “processing” facility removed from daily sight. The community benefit is a promised fund announced before any tenant, any figure, or any terms, a pledge with nothing behind it that anyone can verify.
The lesson from Nazi Germany is to notice these aesthetics, the classical framing and the screening methods are what enable the unthinkable without being noticed properly, the mechanism Jonathan Glazer put on screen in The Zone of Interest (2023): a family garden flourishing against the camp wall, the hedge doing the moral work.
The movie you see observes the mundane day-to-day lives of a well-off German family. Over and over, the father, Rudolf (played by Christian Friedel), goes to and from work; the mother, Hedwig (Anatomy of a Fall’s Sandra Hüller), tends to her garden; and their children, a rambunctious bunch, play with their toys. In the movie you hear, however, there’s intermittent gunfire, bursts of screams, and an ever-present industrial cacophony. Along with snatches of dialogue and glimpses of details—the costuming, the barbed wire, the smoke—the film makes clear what’s going on: Rudolf is Rudolf Höss, the real-life longest-serving commandant of Auschwitz, and this is a portrait of how he and his Nazi family actually lived, going about their days adjacent to the death camp he ran.
Let me put it like this. A 69-hectare double-fenced compound is apparently being named for a Stoic, dressed by Polykleitos, hidden by “bunds”, built for a tenant nobody will name. As a historian working in technology, the concerns are simple.
The Cato architects cite the ancient Greek stoa and the proportional ideas found in Polykleitos’s Canon, describing proportion, order and harmony as expressions of a deeper philosophical worldview. Polykleitos’s Canon was precisely the proportional system the Third Reich claimed as its aesthetic lineage. Riefenstahl’s Olympia opens with Myron’s Discobolus dissolving into the body of a living German athlete, the explicit visual argument that the Greek ideal survives in the Aryan body. Hitler personally purchased the Discobolus Palombara in 1938 and installed it in the Munich Glyptothek as ancestral property. Breker’s state sculpture carried the classical canon into the New Reich Chancellery, his bronzes flanking the court of honour. Günther and Rosenberg wrote the Greeks into Nordic race history as a formal doctrine.
It’s impossible to make this stuff up.
Nazis invoke antiquity as proportion, order, and harmony to confer civilizational legitimacy to an atrocity. To be clear, the canon itself belongs to everyone. Edinburgh calls itself the Athens of the North and keeps an unfinished Parthenon on Calton Hill. A colonnade proves nothing. The tell is the combination: classical dress, camp-scale perimeter, screening vegetation, and a function nobody will state. Any one element on its own is innocent, as you find all over the world. All four together fits a very narrow and specific pattern with a documented history.
Rudolf Höss stated that good train connections and the possibility of camouflaging the extermination process dictated the choice of Birkenau as the site. The SS planted a green belt of trees and hedges around Crematoria II through V, landscaping deployed as sightline management. Cato’s plan calls them landscape bunds, with new woodland, wetland, hedgerow, scrub, and wildflower meadow habitats wrapped around the security perimeter. Theresienstadt got its Verschönerung for the June 1944 Red Cross visit: fresh paint, gardens, a staged film, the enclosure marketed as a gift to its inhabitants.
The scale of all that used to be staggering. But one Cato data hall is about the size of fifty Birkenau barracks, due to advances in modern engineering. Birkenau contained approximately 300 barracks and buildings within about 140 hectares, single-story horse-stable barracks of roughly 400 m² each, giving a total built footprint somewhere around 120,000 m². Cato plans to put 160,000 m² of footprint into seven halls at 35 metres tall. Seven buildings, phased over several years, will exceed the combined footprint of the three hundred. It’s the kind of massive infrastructure that deserves extreme scrutiny because its impact can not be avoided, yet being setup with the kind of obfuscation that erases any evidence of it existing.